Case Study
National Slate Museum
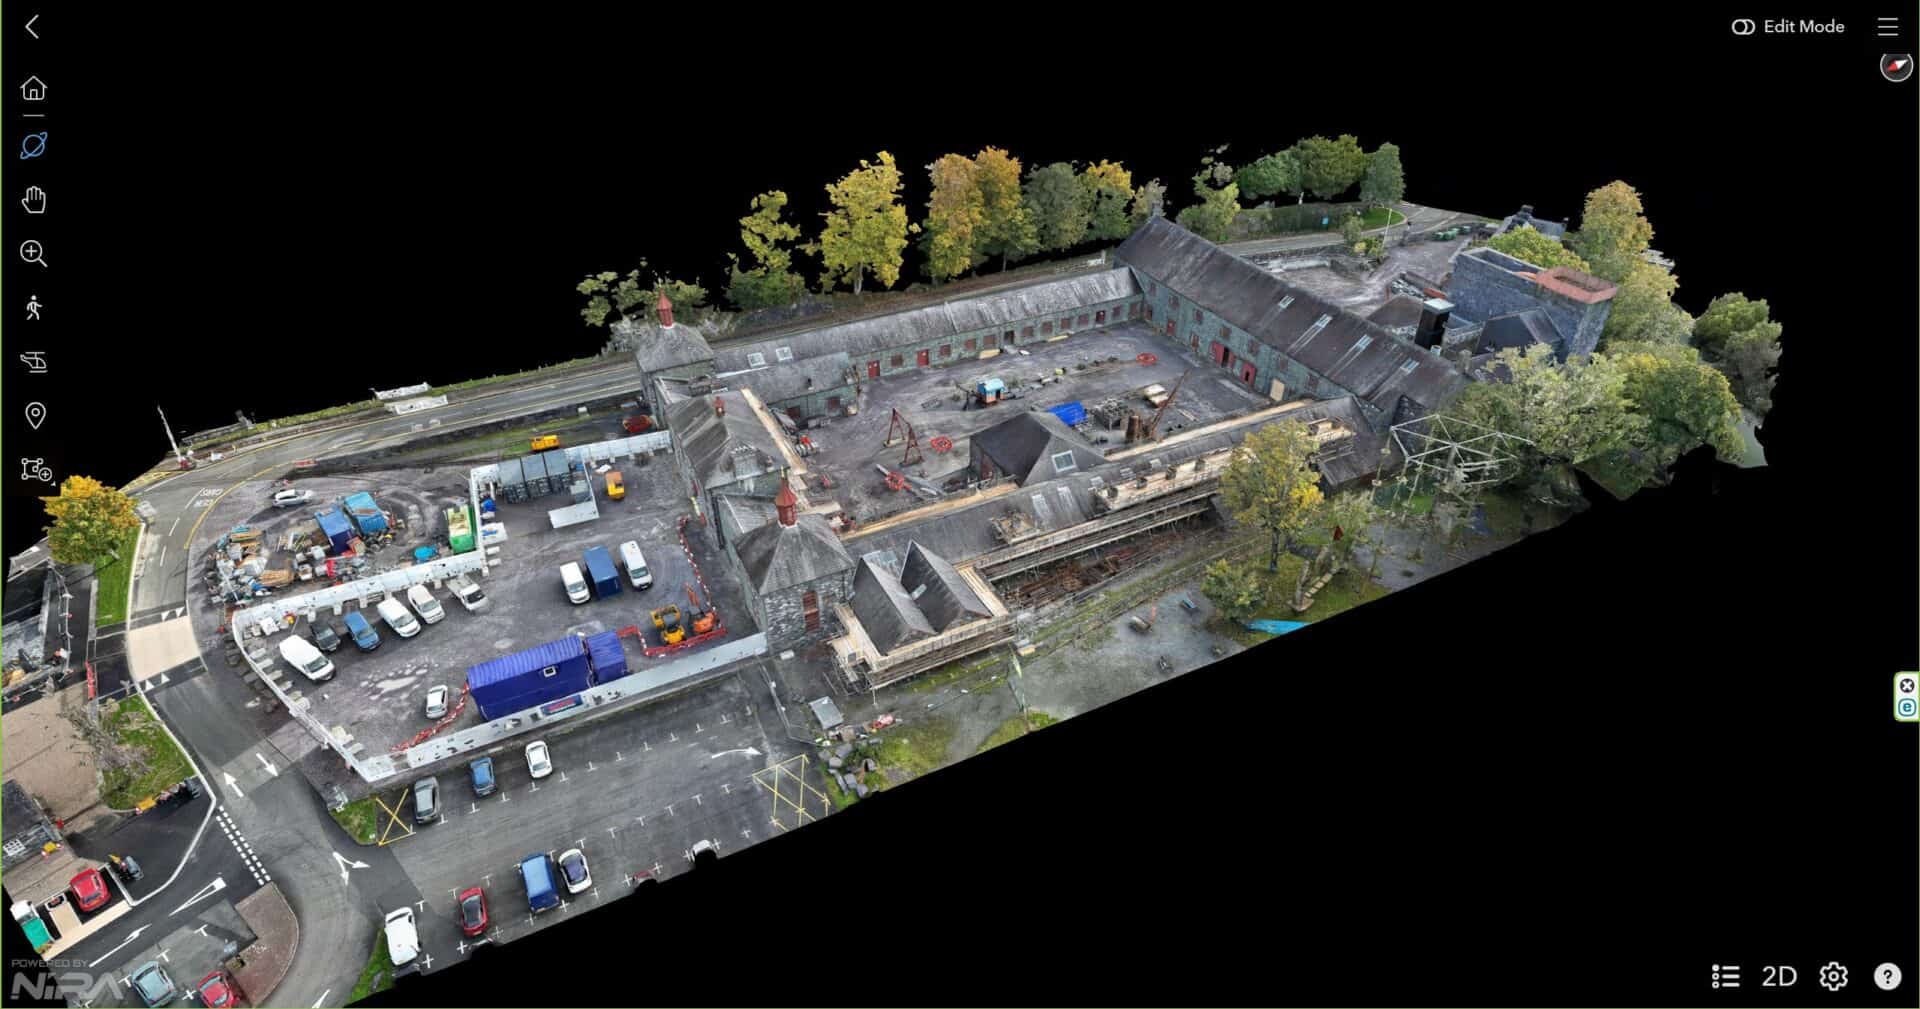
3D model of the the existing building prior to refurbishment
The Project
Detailed 3D Model and Roof Survey of this historic site
Project requirements
The primary objectives of the project were:
- Create a highly detailed 3D model of the complex site prior to major refurbishment works starting. This would allow the site teams to plan and co-ordinate works with subcontractors, view inaccessible areas of the site in detail, measure inaccessible areas, carry out take-offs, an provide a dilapidation survey.
- Conduct a roof condition inspection of all buildings within the site, to allow the site team and designers to evaluate, and assign work packages.
Methodology
- Planning and RAMS: Prior to the aerial survey, a full safety and risk assessment, RAMS and flight plan was conducted.
- Survey control: A ground based survey control network was established using GCP’s (ground control points) which was also tied into the existing site survey control, to give an extremely accurate set of data.
- Drone deployment: Our survey-grade RTK drone was utilised and was used in both automated flight route, and manual modes to capture all the data needed. Firstly, we flew over the site using the automated route to capture the site overview and basic model. We then flew using manual controls, close to the buildings and features, to gain maximum image resolution, gaining maximum detail.
- Data processing: For the 3D model, data was processed using our specialist photogrammetry software, and uploaded to our online client viewer. The roof survey images were enhanced using photo-editing software to ensure every detail is visible.
Outcome
The 3D model of the site has become a valuable tool for everyone involved in the project. It is using regularly during project and design meetings as a visual tool. The model has allowed the project team to:
- Plan and co-ordinate works with subcontractors,
- View inaccessible areas of the site in detail
- Measure inaccessible areas, carry out material take-offs
- Use as a record of condition / dilapidation survey
- Use as a visual aid during design discussions
Project details
Client MPH Construction
Location National Slate Museum, Llanberis
Duration 2 days on site
Year 2026
Services delivered
The Project
Project Imagery